

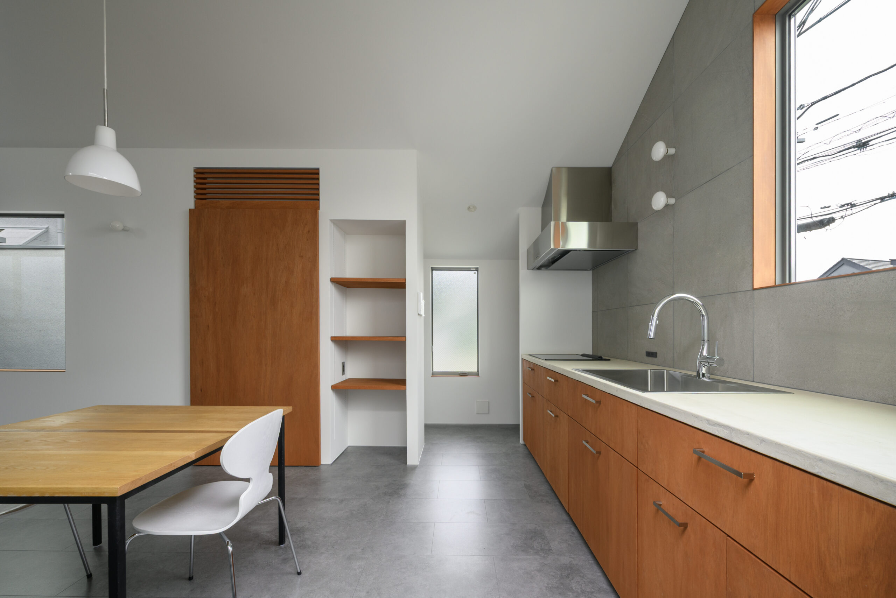
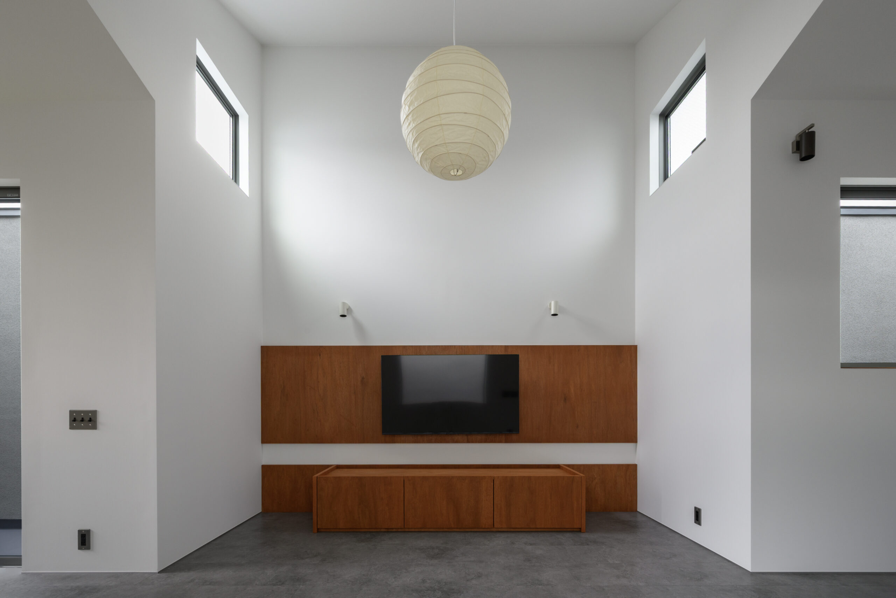
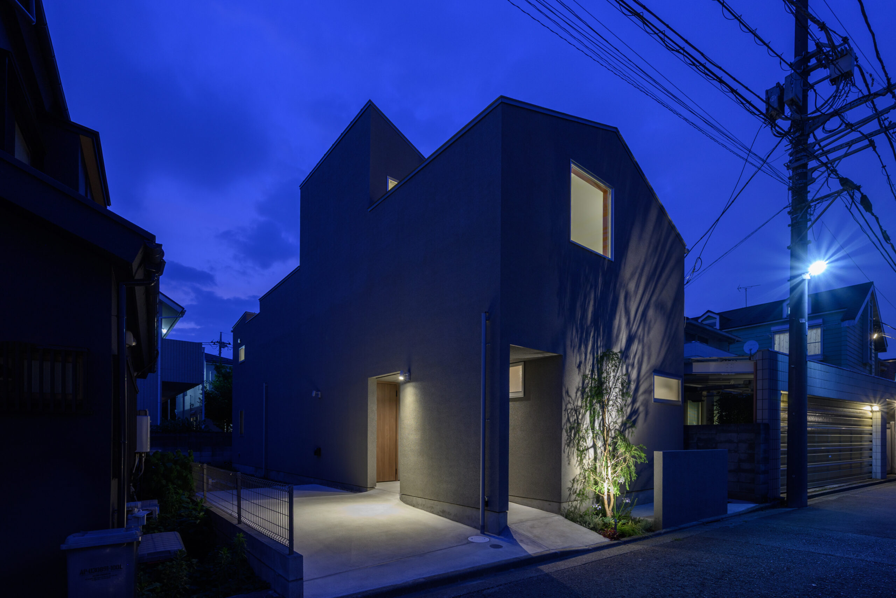
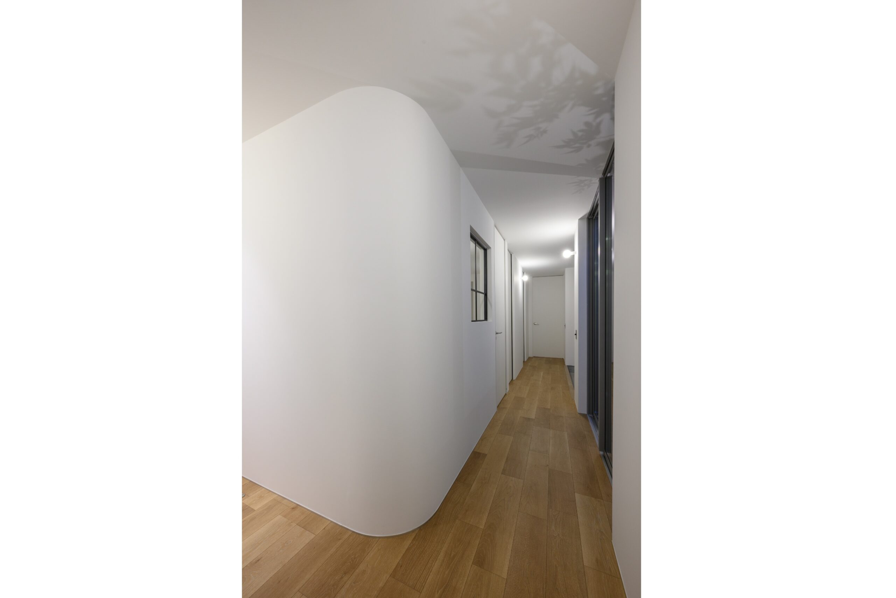
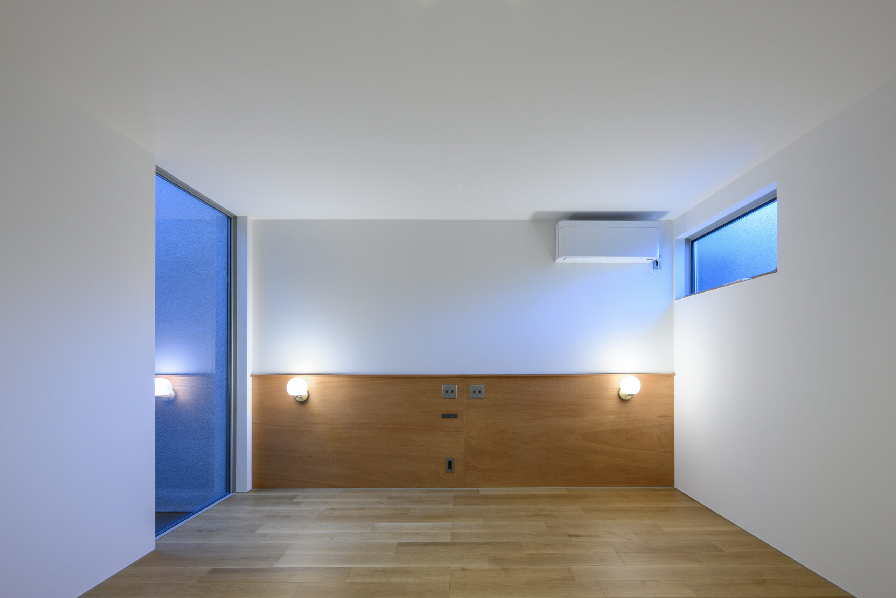
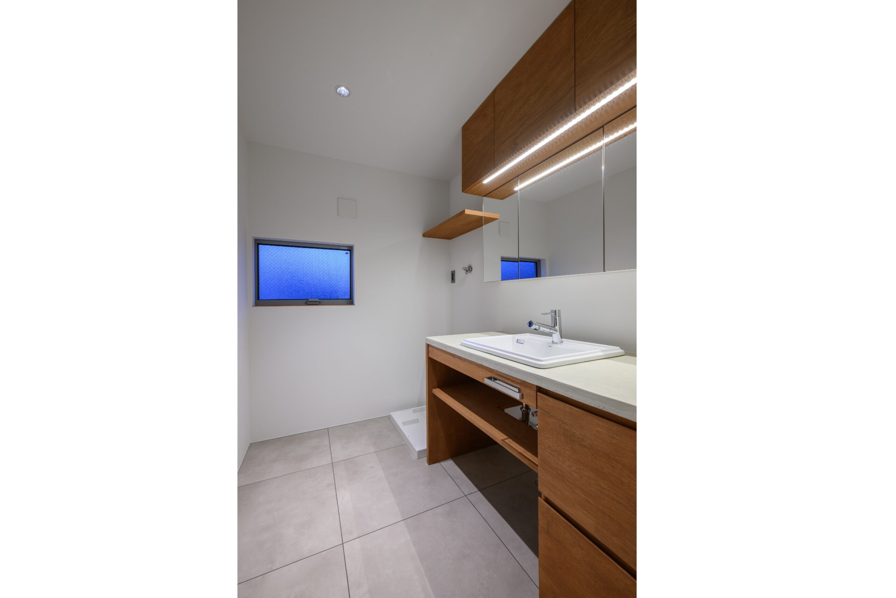
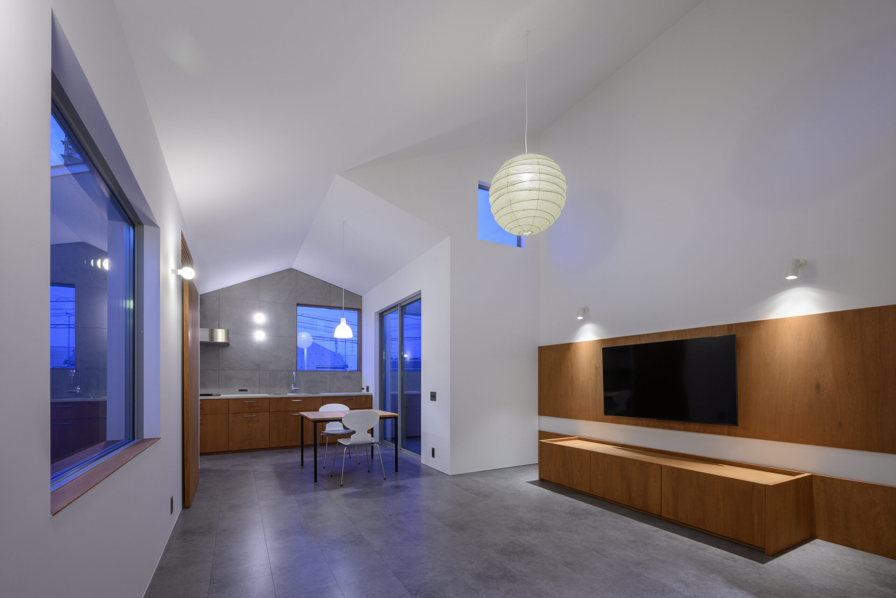
[40W]
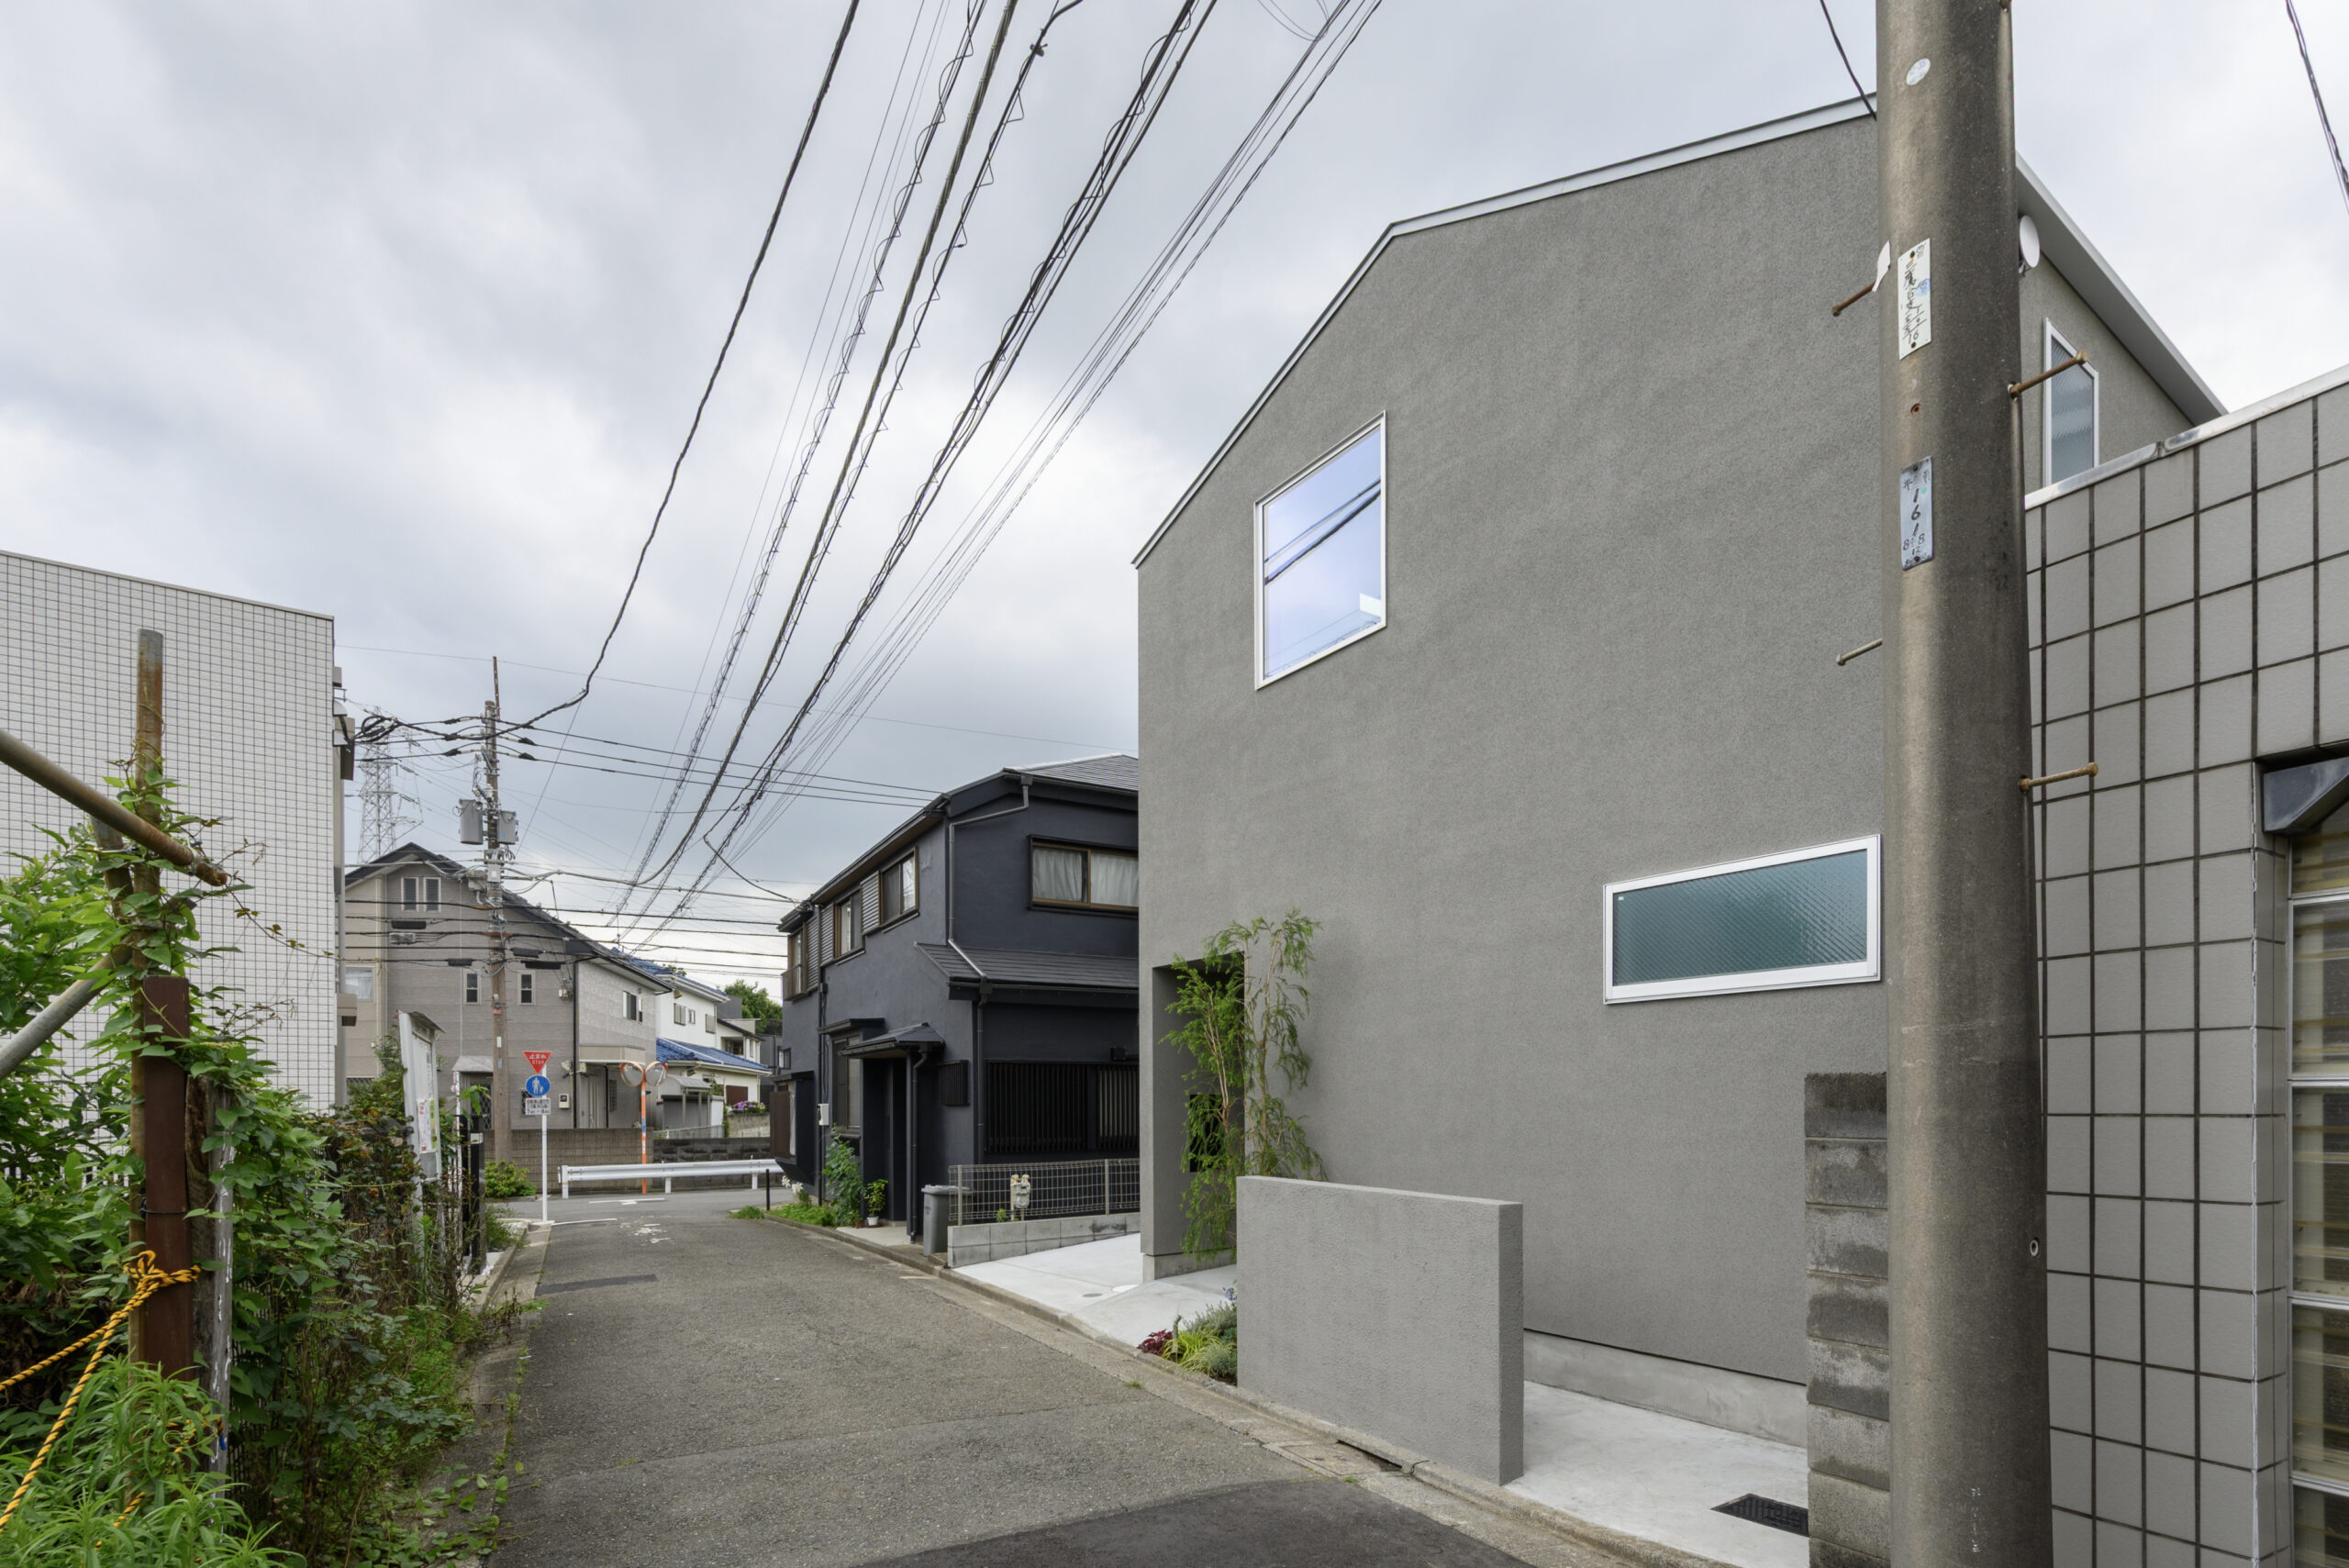
Location : Mitaka, Tokyo, Japan
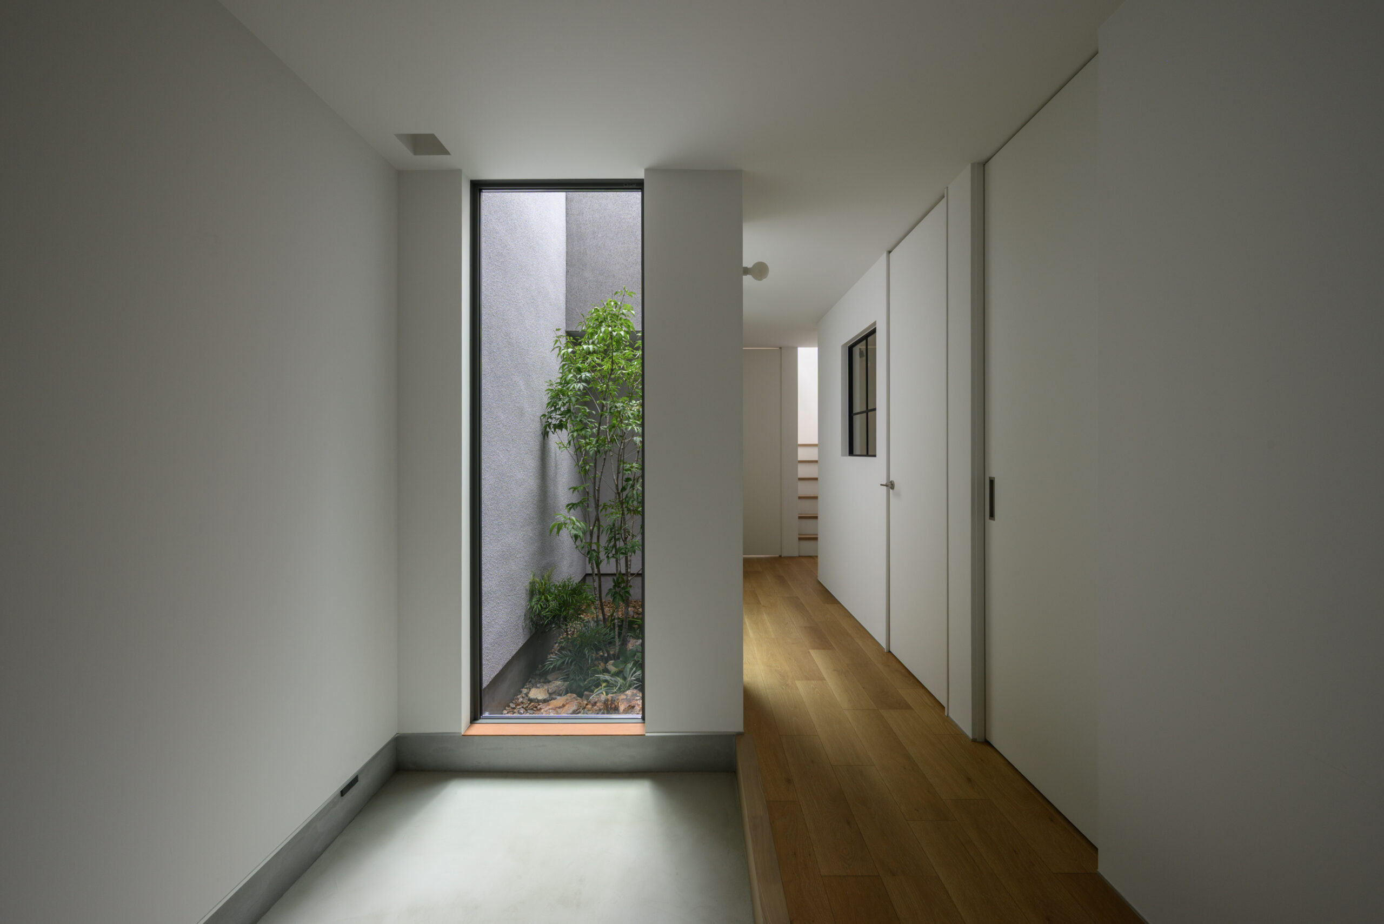
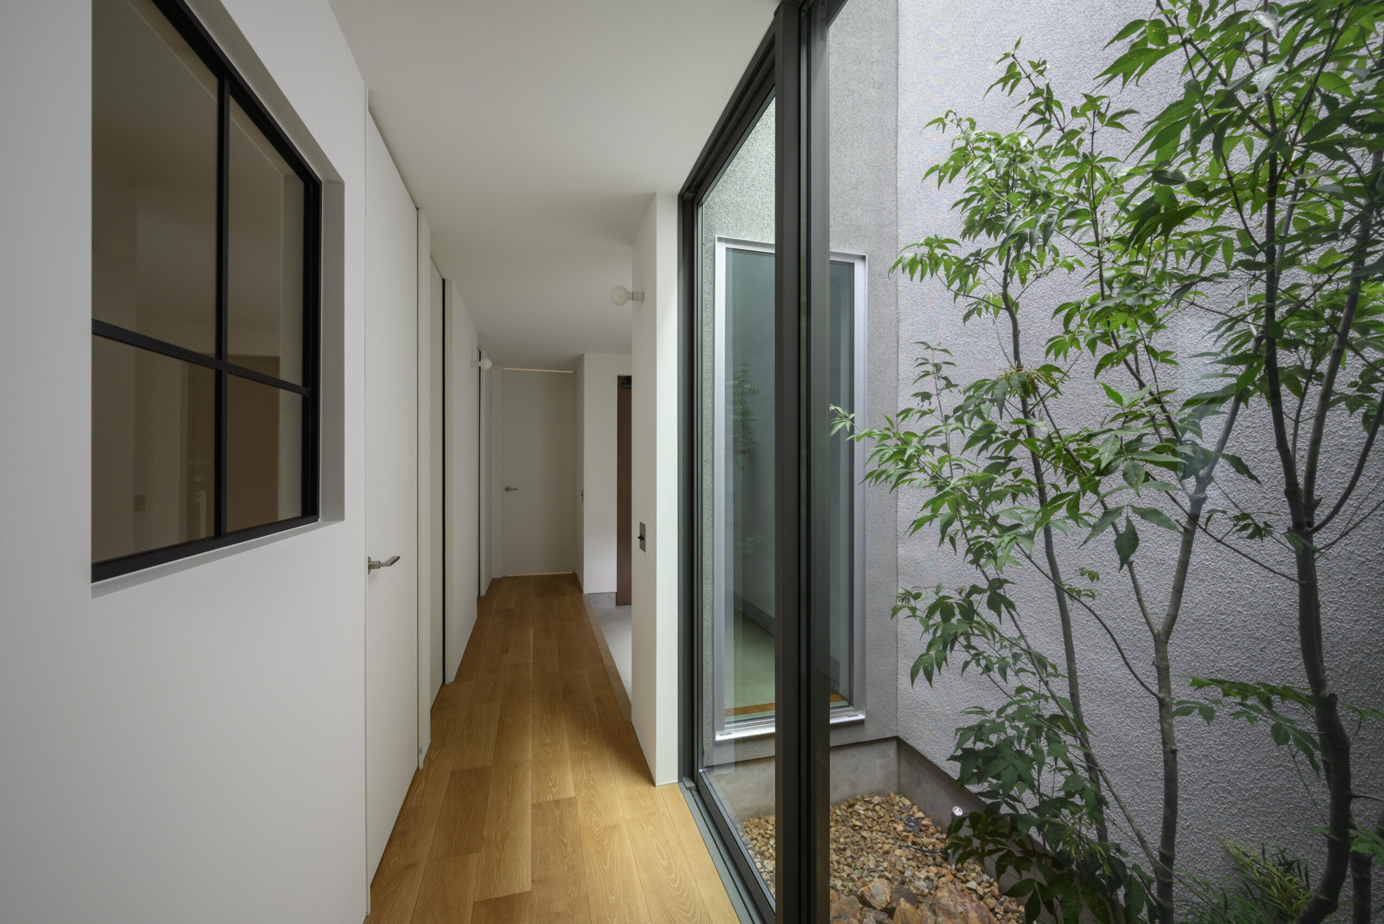
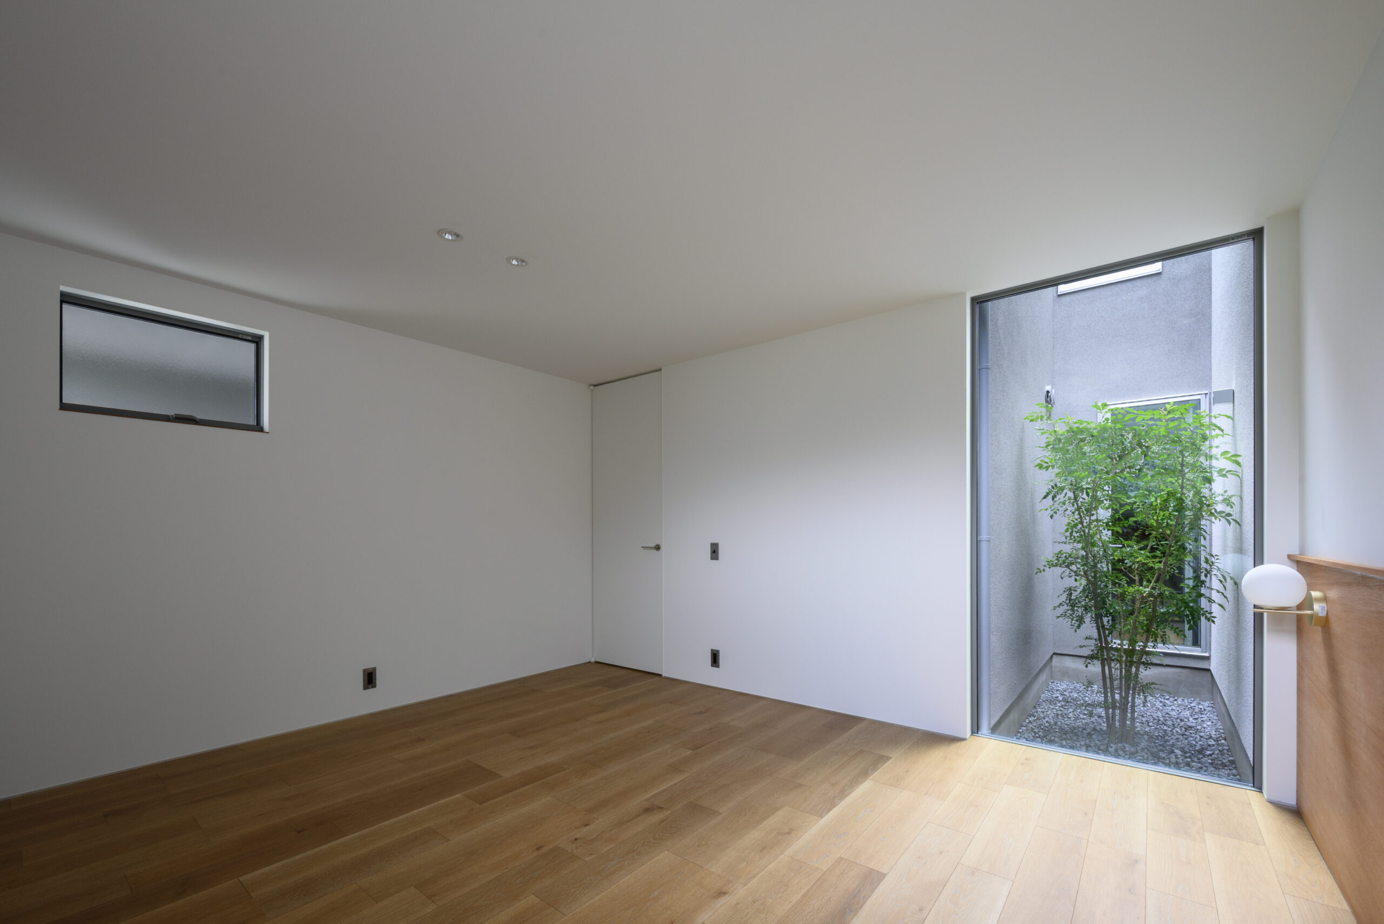
Bulding use : Detached residence
Structure : Wooden
Floor levels : 2stories
Site area : 132.50 ㎡
Building area : 64.39 ㎡
Total floor area : 106.00 ㎡
Architect : sside architects
Photographer: Yoshihiko Ono